Unveiling Jerusalem’s House of Mikvehs
Introducing the “House of Mikvehs”—Hebrew, Beit haMikvaot. That’s the term being applied to our monumental ritual purification complex discovered on the eastern side of Jerusalem’s Ophel ridge, adjacent to the southern wall of the Temple Mount.
The House of Mikvehs is an impressive 2,000-year-old, monumental four-pool structure. The discovery is the culmination of a concentrated five-year archaeological project in partnership between Hebrew University of Jerusalem, the Armstrong Institute of Biblical Archaeology and Herbert W. Armstrong College, led by Hebrew University excavation codirectors professors Uzi Leibner and Orit Peleg-Barkat.
Information about this structure has been revealed in dribs and drabs in our blogs, magazines and interviews over the past five seasons of excavation. Finally, this September, following the conclusion of our last season of excavation in this area, the long-awaited press release hit the newswires: “Monumental Second Temple Period Purification Complex Uncovered at the Foot of the Temple Mount in the Old City of Jerusalem.”
Responding to the release, Prof. Yonatan Adler—an expert in the origins of Judaism and this period in particular—posted on X: “This is actually quite an interesting discovery. We’ve already known of several ritual immersion pools scattered throughout the area south and west of the Temple Mount. … But here, for the first time, we appear to have a well-planned purification center, with several pools designed for organized, large-scale ritual immersion. … [W]hile it is true that we find ritual immersion pools everywhere we look, it makes perfect sense that special accommodations would have been provided at the entrance to the temple” (September 24).
In this article, I’ll explain this remarkable new discovery that has experts in the field talking—including many additional details and specifics you won’t have seen from the news reports commenting on it. Many of these details make the complex all the more remarkable—coming to you straight from the source, as one of the area supervisors that worked on the excavation. We’ll also bring you up to speed on the more than 50-year(!) archaeological journey that led to this moment—and where we’re going from here, following the conclusion of this project.
The Brass Tacks of the Building
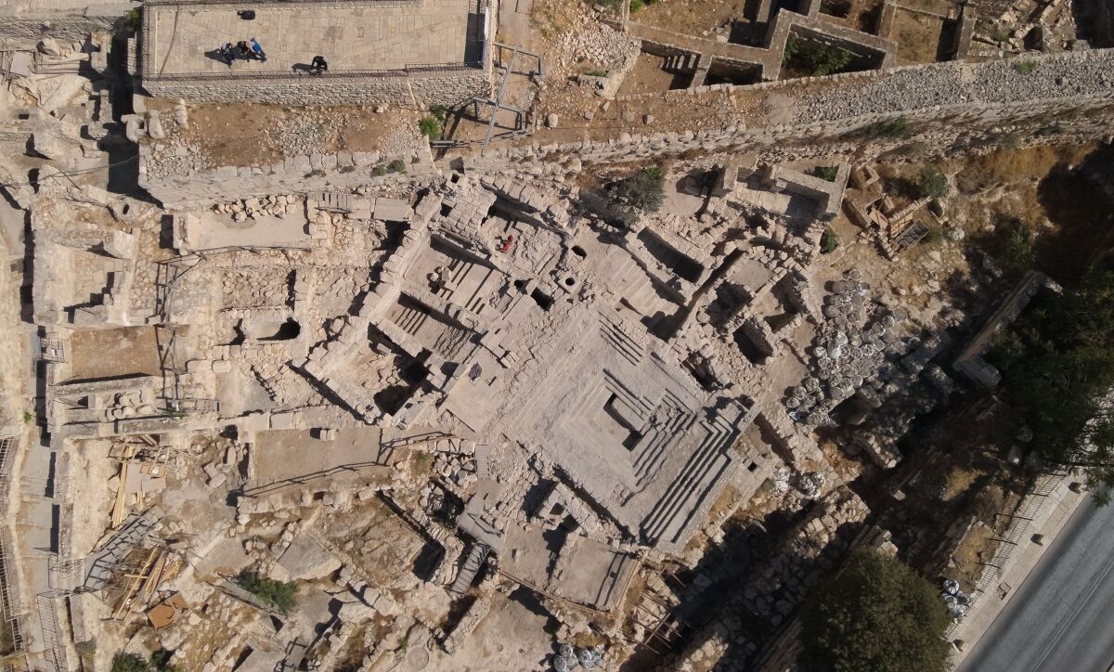
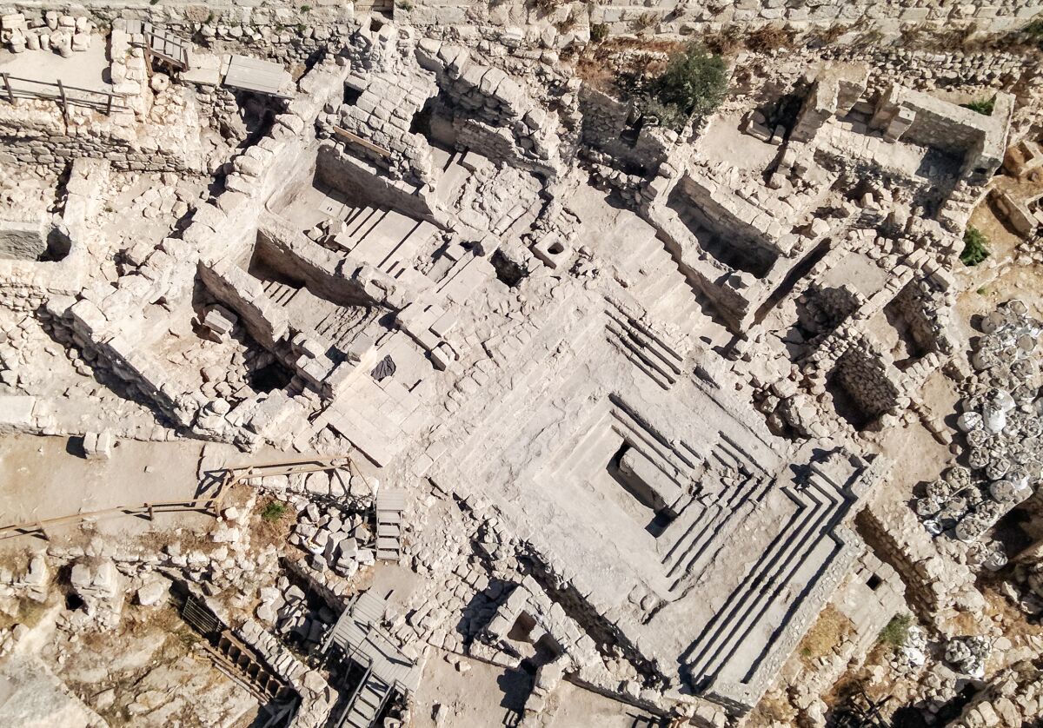
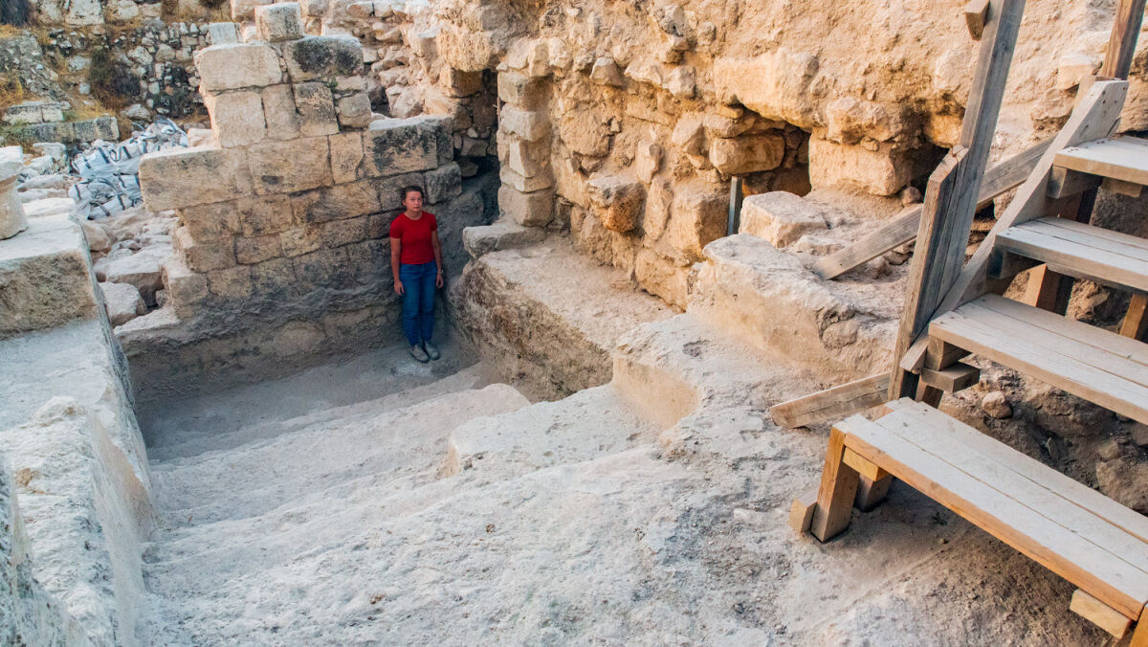
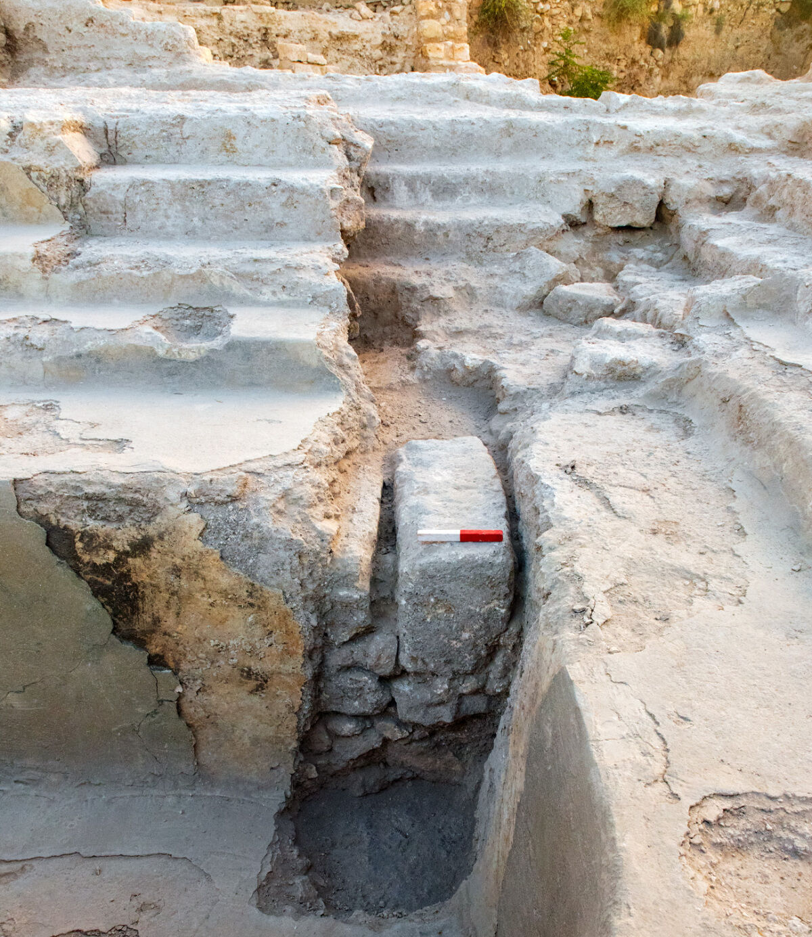
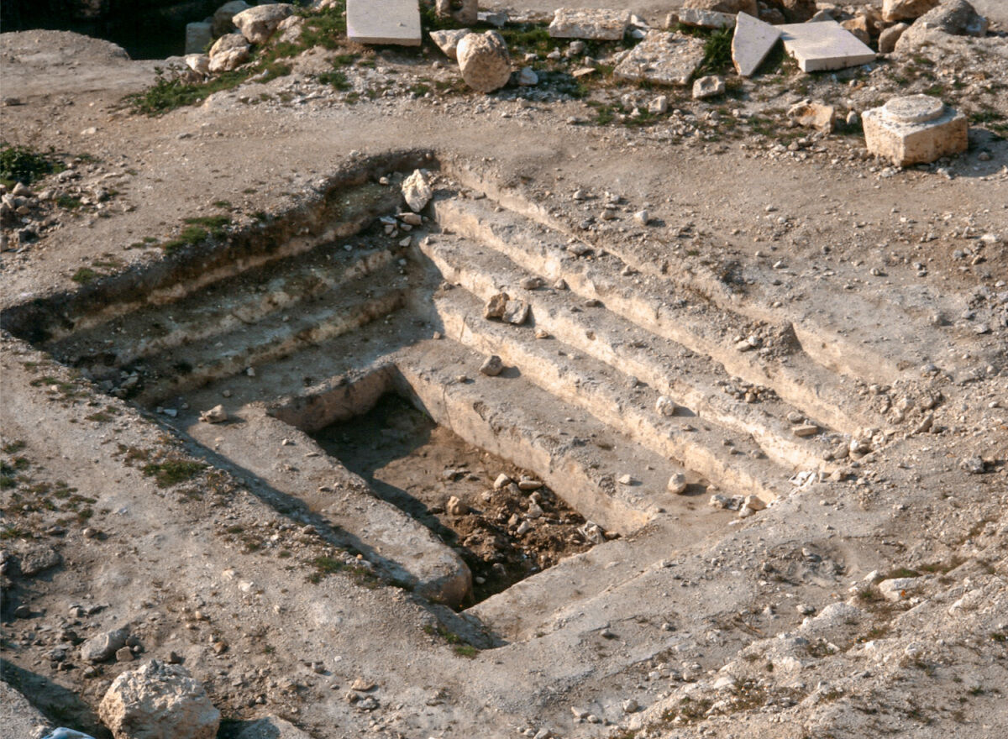
In its most basic outline, the House of Mikvehs is a 280-square-meter (3,000-square-foot) complex dating to the early first century c.e. It consists of a large four-room structure on the northwest, fronted by a fine ashlar facade and a large four-sided multistepped outer pool measuring nearly 12 by 10 meters (40 by 33 feet) on the southeast. The complex is oriented in an ordinal direction (at a 45-degree angle to the Temple Mount)—facing southeast. The main pool, partially exposed since the 1970s, is iconic—few such immersion pools, stepped on all sides, have been found in Jerusalem. The only other examples include the (arguably more rudimentary) four-sided stepped pool found within the Jewish Quarter of the Old City and a much smaller four-sided stepped pool adjacent to Wilson’s Arch. The Ophel pool therefore represents an impressive and unique structure situated at the foot of the Temple Mount—one of only three such known structures in the area (and in my biased opinion, the best).
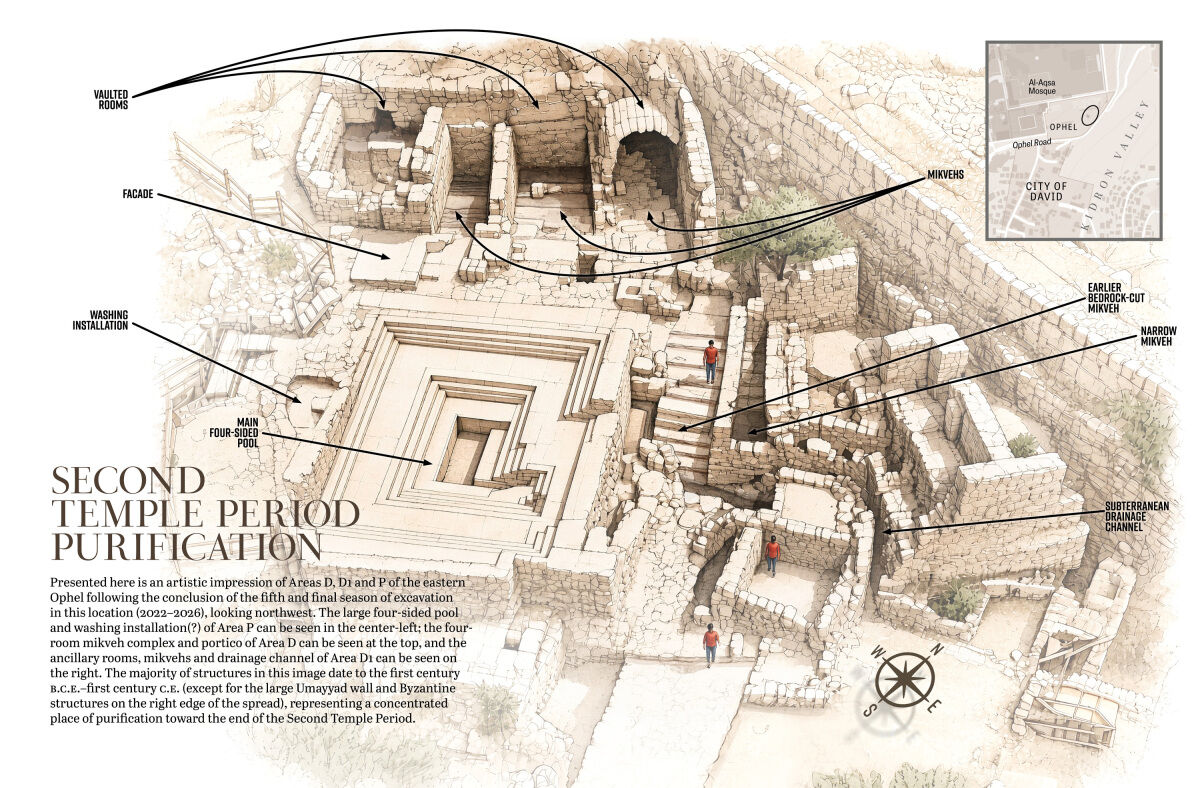
Let’s begin with an overview of the four-room structure. This structure comprised Area D of the Ophel excavations, supervised by Amir Cohen-Klonymous. (The four-sided pool was later separately designated Area P, supervised by Akiva Goldenhersh.) The four-room Area D building was built of very well-dressed ashlar stones and originally supported impressive vaulted ceilings arching over three of the four rooms. Only traces of the arches can be seen for two of the rooms. The northernmost room, however, preserves the full height of its vaulted ceiling intact, with a floor-to-ceiling height of 4.2 meters (14 feet)!
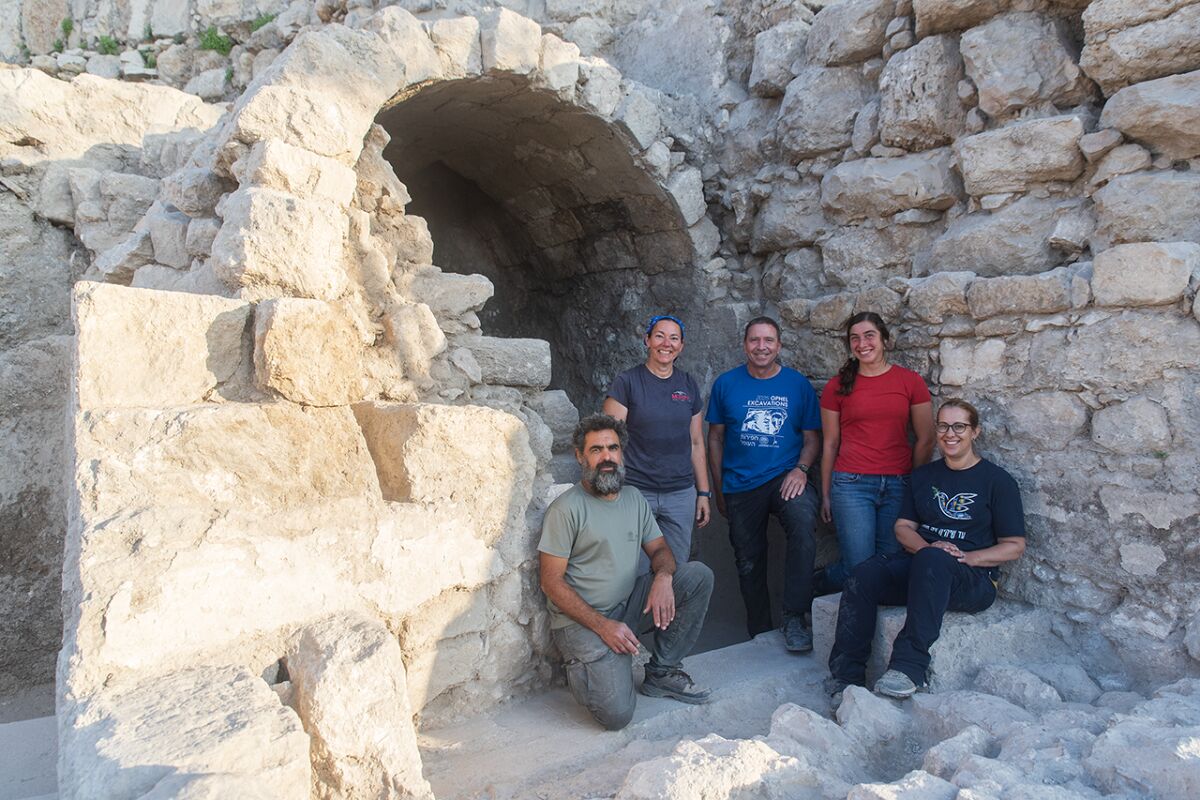
Codirector Professor Leibner calls this room the “crown jewel” of the site, a “rare example in Jerusalem of a Second Temple Period structure preserved from floor to ceiling.”
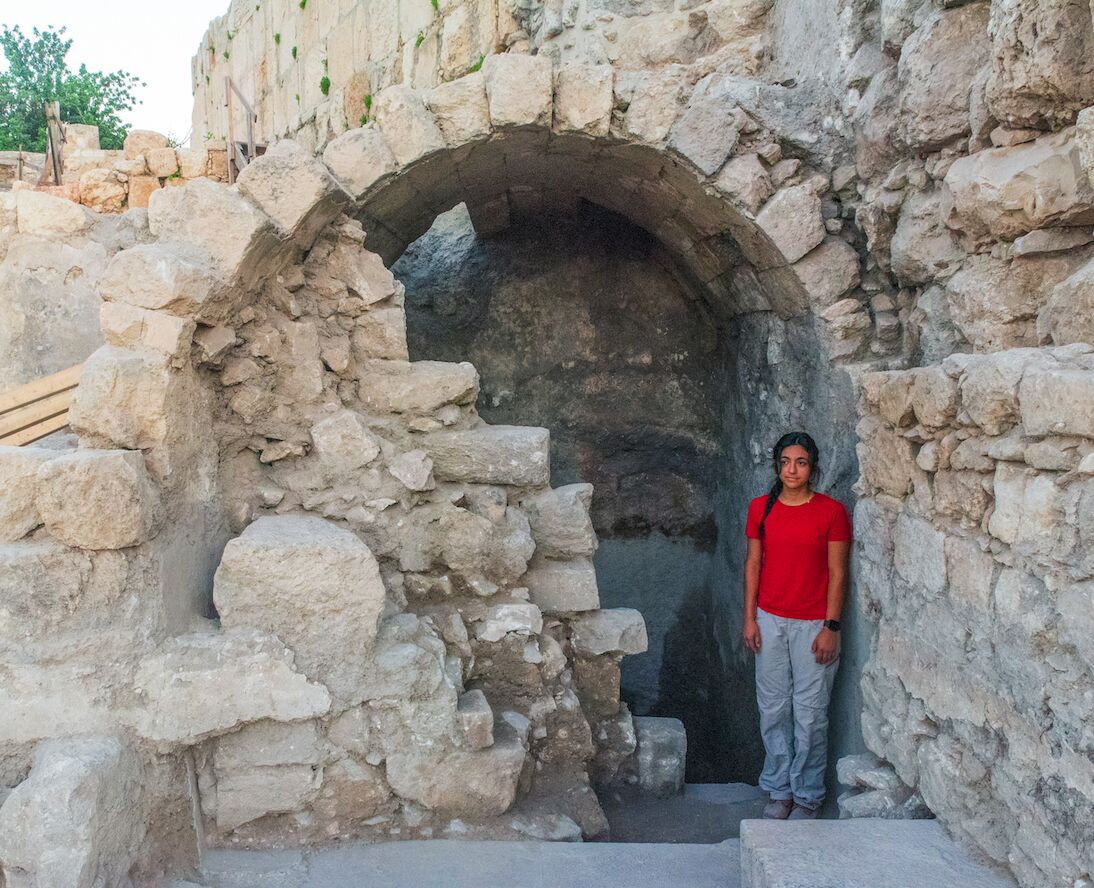
What is the purpose for each of the rooms? For now, we don’t understand the purpose of the southernmost ancillary room. There is some indication it may have served as a dressing room; we are still studying it to determine its exact nature. As for the three other rooms, the nature of the descending plastered steps in each makes it clear these were mikvehs, baths for ritual purification (hence the name, House of Mikvehs).
For that matter, the four-sided pool fronting the structure likely constituted a mikveh too—although there is some debate on this matter, as articulated in Asher Grossberg’s “The Large Ophel Pool and the Question of Its Use as a Ritual Bath (Mikveh)” in Eilat Mazar’s 2018 publication The Ophel Excavations to the South of the Temple Mount 2009–2013: Final Reports, Vol. ii. Questions about the nature of its function concern matters such as public decency in using such a large and open pool for ritual purification, which would typically be performed in the nude. An interesting alternative proposition is that the large pool was still used for purification—but perhaps instead, for large ritual objects or utensils.
Of course, the four rooms and four-sided pool of Beit haMikvaot merely represent the core of the complex. It is built together with and abutted by several peripheral structures, including an unusual plastered installation on its southwest side (perhaps for linen-washing), and with a later addition of a narrow fifth pool on its northeastern side. In fact, these five pools represent only a fraction of the Second Temple Period pools discovered along this narrow eastern band of the Ophel: Within a wider 1,600-square-meter area, there are at least 18 ritual immersion pools, revealed variously over the decades in this area during the excavations of Prof. Benjamin Mazar, Dr. Eilat Mazar, Prof. Uzi Leibner, Prof. Orit Peleg-Barkat and Prof. Yosef Garfinkel.
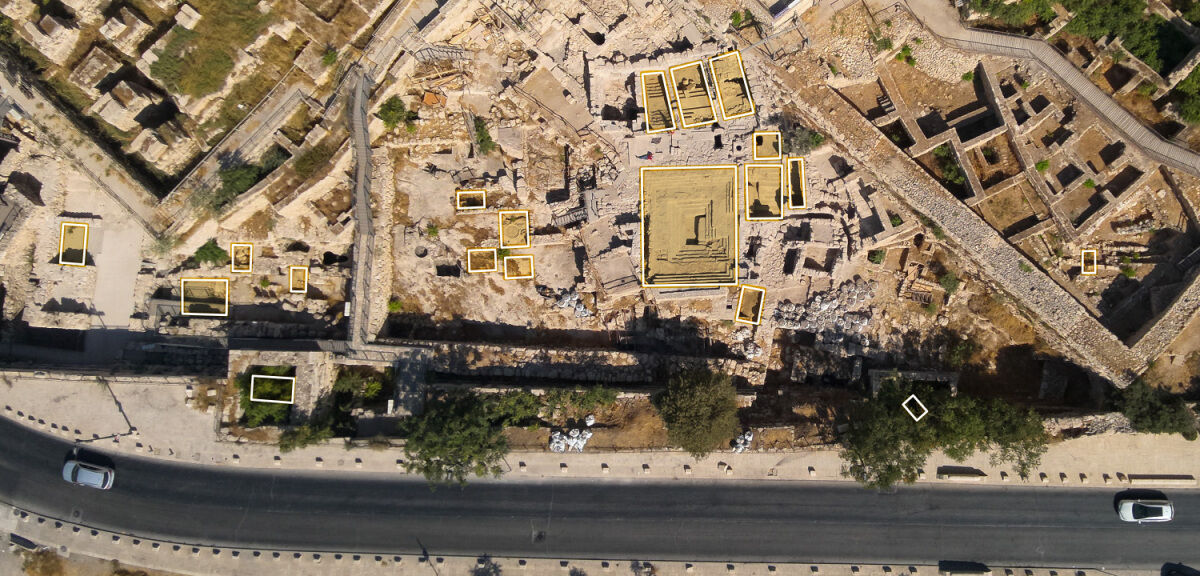
Together, these pools were part of the massive, industrial scale of purification during the late Second Temple Period, particularly during the three pilgrimage periods of the year.
Pilgrim, How You Journey
Deuteronomy 16:16 records the following mandate: “Three times in a year shall all thy males appear before the Lord thy God in the place which He shall choose; on the feast of unleavened bread, and on the feast of weeks, and on the feast of tabernacles ….” By the first century c.e., the number of pilgrims arriving in Jerusalem, each with their own purification needs, was vast.
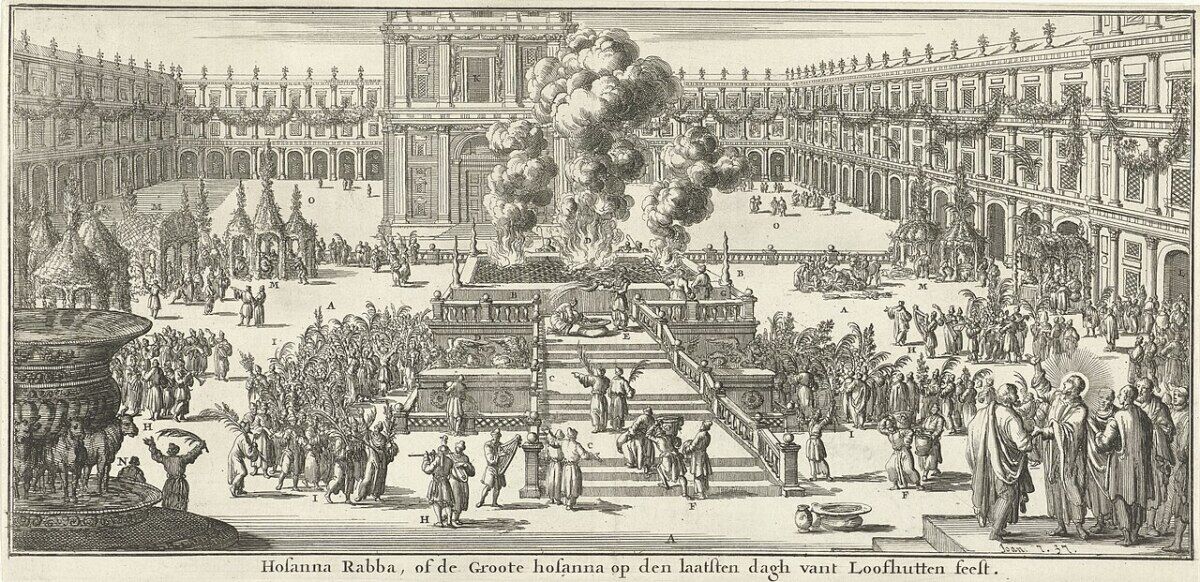
The contemporaneous Jewish historian Josephus describes the pilgrimage scene at the cusp of the Great Jewish Revolt (66–70 c.e.), calculating the number of individuals flooding the city for Passover at a whopping 2.7 million (The Jewish War, 6.9.3). Most scholars consider this figure an overestimate (and see logical problems in Josephus’s own calculations in order to arrive at this figure). Yet the point is aptly made that whatever the true number, Jerusalem would have been visited by staggering numbers of pilgrims traveling for religious observances, requiring dedicated infrastructure to handle their various needs, including purification.

This explains the high number of ritual baths within this relatively small zip code of the eastern Ophel.
While the main House of Mikvehs clearly represents a facility dedicated to ritual purification, we still don’t know who exactly used the baths. It’s possible the building was intended for higher society or perhaps even temple workers themselves, given the especially fine construction and proximity to the location of the temple.
Broadly speaking, the building is contemporaneous with the setting of the New Testament. The structure certainly would have been familiar to (if not even used by) certain individuals described in the Gospels. The book of John, for example, describes the passage of pilgrims to Jerusalem for Passover, including their purification: “And the Jews’ passover was nigh at hand: and many went out of the country up to Jerusalem before the passover, to purify themselves” (John 11:55). The book of Acts describes the Apostle Paul purifying himself with others at a facility near the temple: “Then Paul took the men, and the next day purifying himself with them entered into the temple, to signify the accomplishment of the days of purification, until that an offering should be offered for every one of them” (Acts 21:26; kjv). Did the Apostle Paul purify himself in one of our baths? One can’t help but wonder. It is possible.
Living Water
When you visit the House of Mikvehs and see all the baths, one question inevitably comes to mind: Where did the water come from? Jewish texts outline very specific and fundamental rules and regulations that developed concerning ritual purification (see article, page 20). One of the main rules required pilgrims to be purified in mayim haim, or “living water.” This is water that flowed into the pool via a conduit or rain, as opposed to the pool being manually filled with water from a vessel.
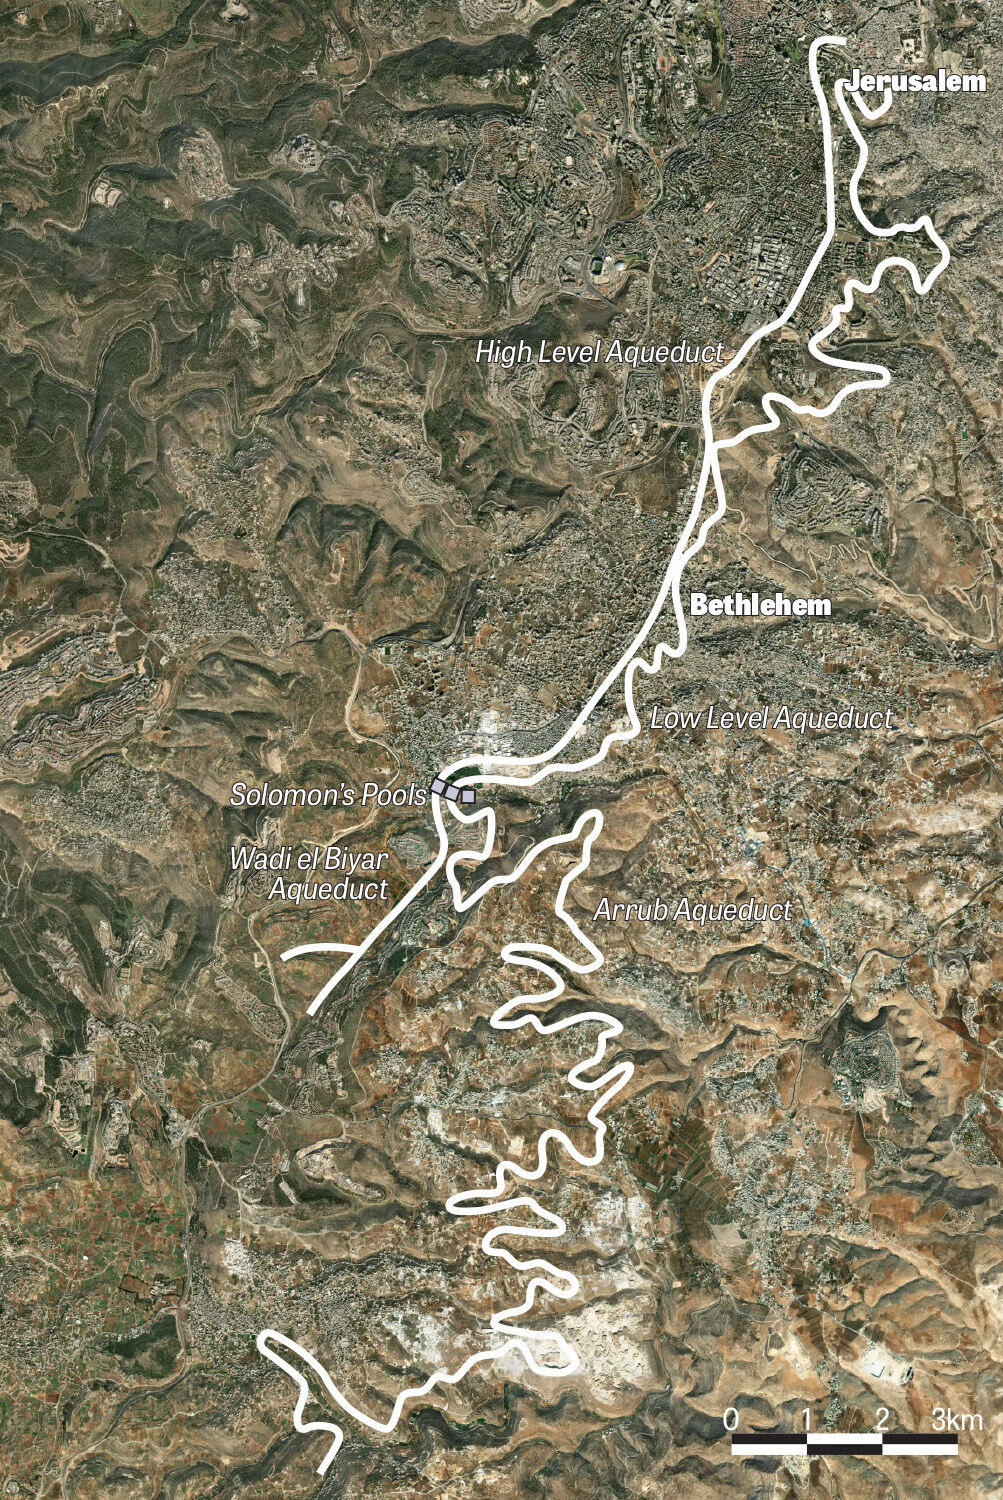
Much of Jerusalem’s water during the late Second Temple Period arrived via a major aqueduct system intersecting at the “Solomon’s Pools” collection point just south of Bethlehem. Two main aqueducts fed water into Solomon’s Pools: the colossal 39-kilometer-long (24-mile) Arrub aqueduct and the 4-kilometer-long (2.5-mile) Wadi el-Biyar aqueduct—a watercourse that contains a notable length of tunnel 2.8 kilometers long (1.7 miles), “longer than any tunnel in the water supply system of ancient Rome,” wrote David Deming (“The Aqueducts and Water Supply of Ancient Jerusalem,” 2025).
From Solomon’s Pools, two additional aqueducts brought water into Jerusalem: the 13-kilometer-long (8-mile) High Level aqueduct and the winding 21-kilometer-long (13-mile) Low Level aqueduct. These sources facilitated both “basic human needs such as drinking, bathing and washing,” as well as water “needed for ritual bathing and cleansing the areas where animal sacrifices were conducted. … [S]ignificant amounts of extra water would have been necessary during Jewish festivals when thousands of pilgrims crowded into the city,” stated Deming.
David Amit and Shimon Gibson aptly describe this series of first-century aqueducts and pools as a “massive and awe-inspiring hydrological project” (“Water to Jerusalem: the Route and Date of the Upper and Lower Level Aqueducts,” 2014).
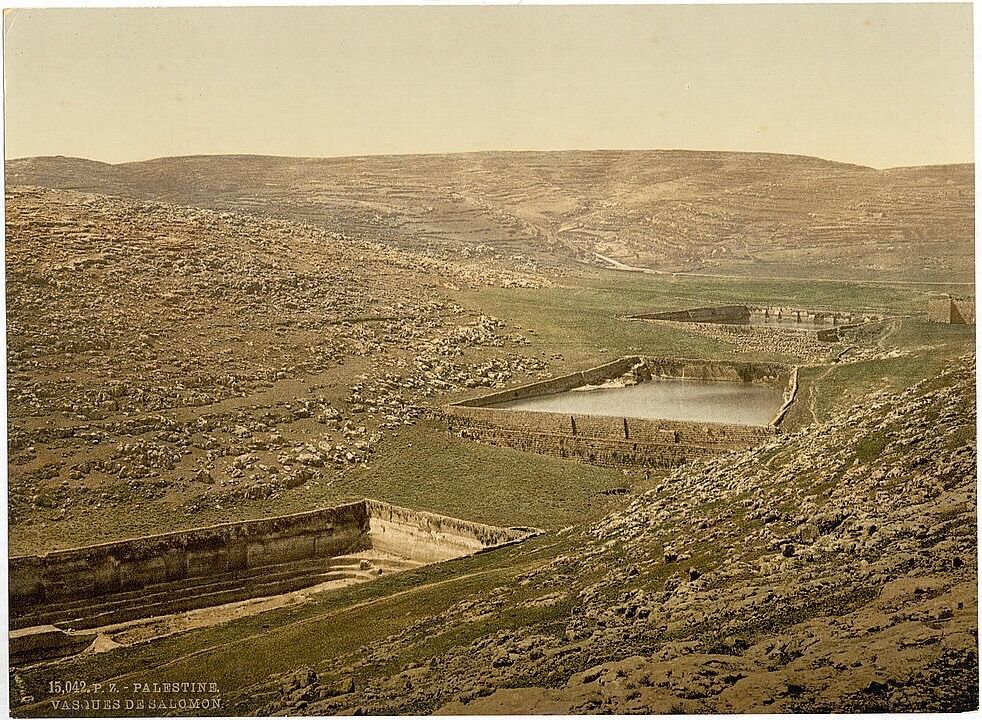
Water would have likely entered our Ophel complex via a branch from this lengthy watercourse, cycling into the facility as needed. There are a couple of points on the northern end of Beit haMikvaot in which water evidently entered and was guided around the facility, including a drain-fed ceiling aperture at the top of the complete vault and a mid-level, wall-mounted feeder channel within one of the middle rooms.
How the water entered our facility is one thing. How the water left it is quite another—and one of the most unique features of our site. What makes Beit haMikvaot stand out is not just the finery of the standalone complex—it’s the unique and complex drainage system that supports it.
Welcome to My Area
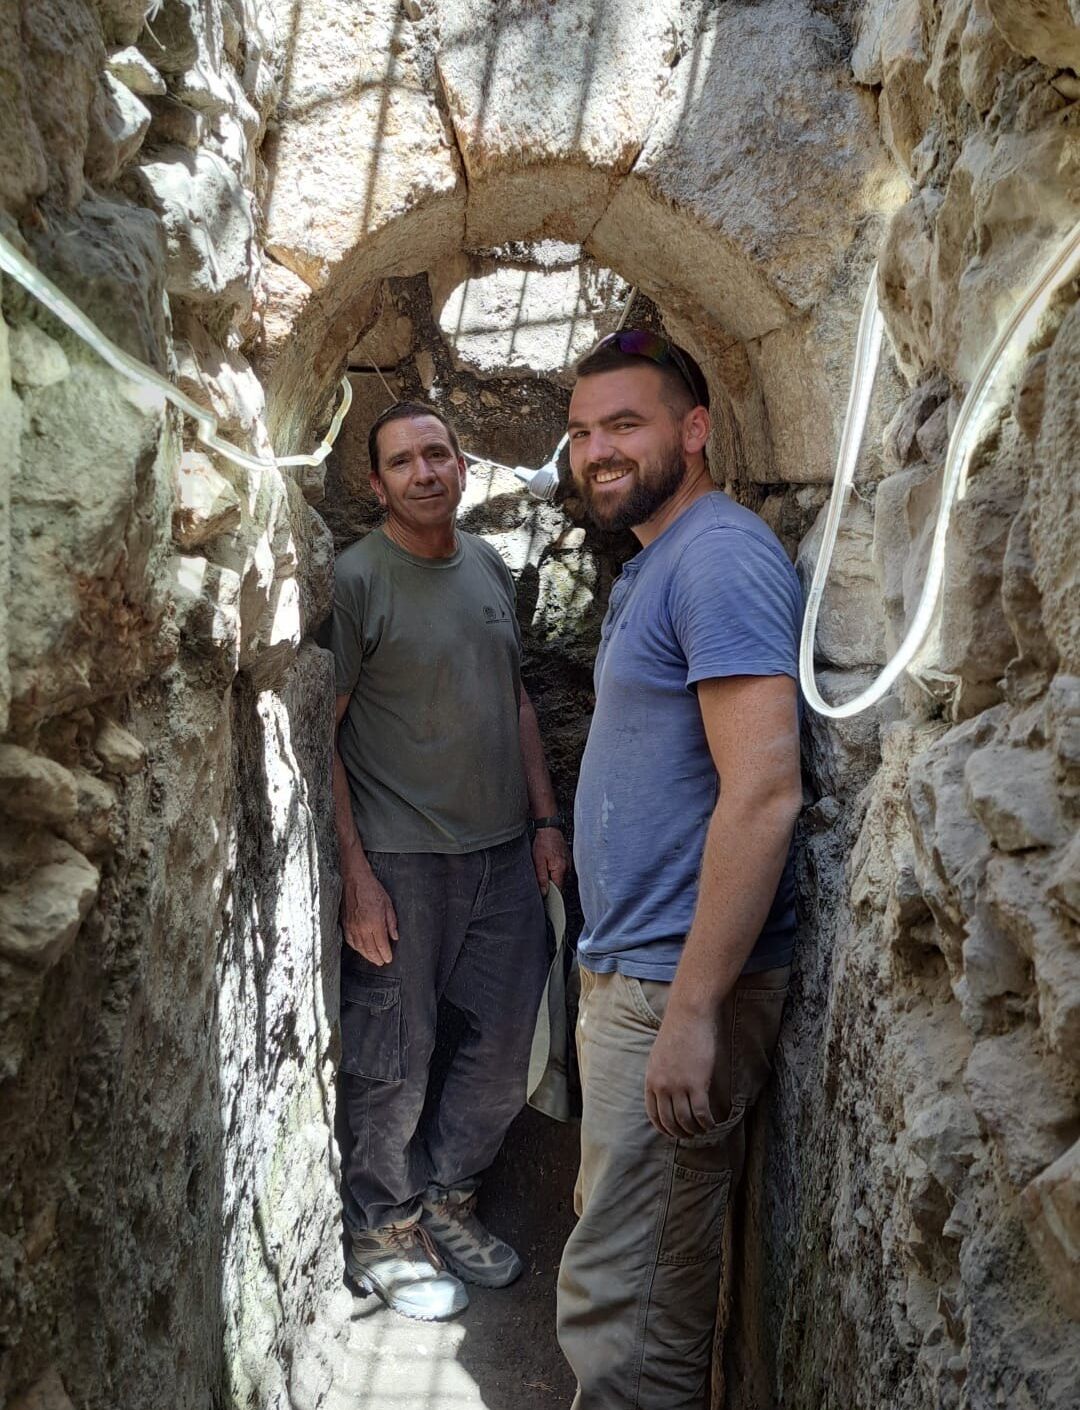
I had the privilege of supervising Area D1, the subterranean drainage system below the House of Mikvehs. (Actually, Area D1 later expanded to include a much larger outer northeastern area—nevertheless, it started out as the tunnel system directly below the Area D structure, hence the designation D1.)
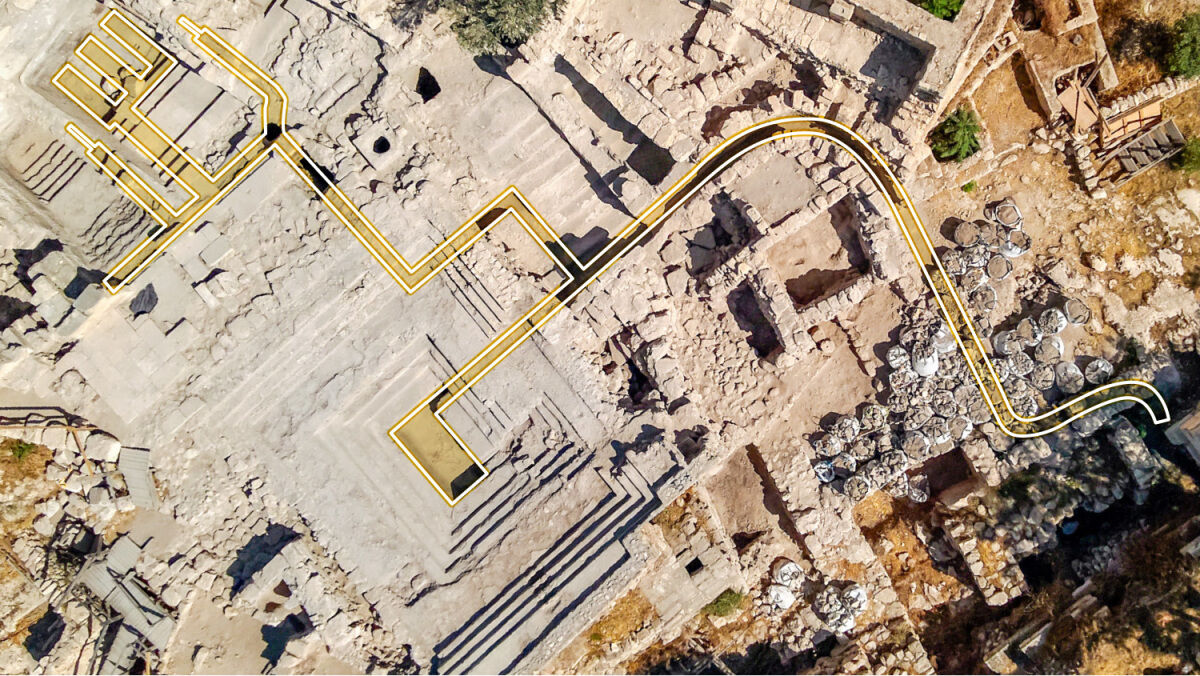
It is relatively unusual for ancient mikvehs to have drains. So rare, in fact, that this has led to some debate about whether an ancient stepped pool with a drain even qualifies as a mikveh. Turns out it does—although examples are rare. The four pools of Beit haMikvaot are all interconnected by an impressive, walkable drainage system—and not only that, but the overall plan of the aboveground superstructure is also intrinsic to it, built upon the carefully designed foundation that the subterranean system provides.
The full length of the drainage system underneath Beit haMikvaot and descending to its east spans roughly 70 meters, taking water from each of the pools out of the complex and draining it toward the Kidron Valley. (We lose track of the drainage system as it continues southeast outside of the ancient city walls and under the modern Ophel Road.) Most of the drainage system is relatively narrow, at little more than half a meter wide. Yet much of it is impressively tall and walkable, with walls well over 2 meters high—even featuring a couple of arches—that in turn supported the House of Mikvehs’ facade and superstructure. This unique drainage system would have allowed for regular water cycling through the House of Mikvehs, likewise pointing to a structure designed to facilitate frequent and sustained, high-capacity use.
https://www.youtube.com/watch?v=PiM481z-2ME&list=PLfhEGpKNDF6eMJ-MLCbuB1VYypRavmjwF&index=7
Within the drainage system we discovered three levels of plaster floor surfacing—an original floor level to the drain, followed by two later resurfacings before the building fell out of use. Based on numismatic finds (coins) from the earliest plastering and the fact that this drainage system was integral to the main structure above (thus in turn providing a date for the overall building), we can date the construction of the House of Mikvehs to somewhere in the very early years of the first century c.e. This was toward the end of the reign of the first Roman emperor Augustus (r. Jan. 16, 27 b.c.e. to Aug. 19, 14 c.e.). This was also during the initial period in which Judea and Jerusalem came under direct Roman control through prefects, after Herod Archelaus’s deposition in 6 c.e. (Herod Archelaus was a son and successor of Herod the Great—both of whom feature in the New Testament account.)
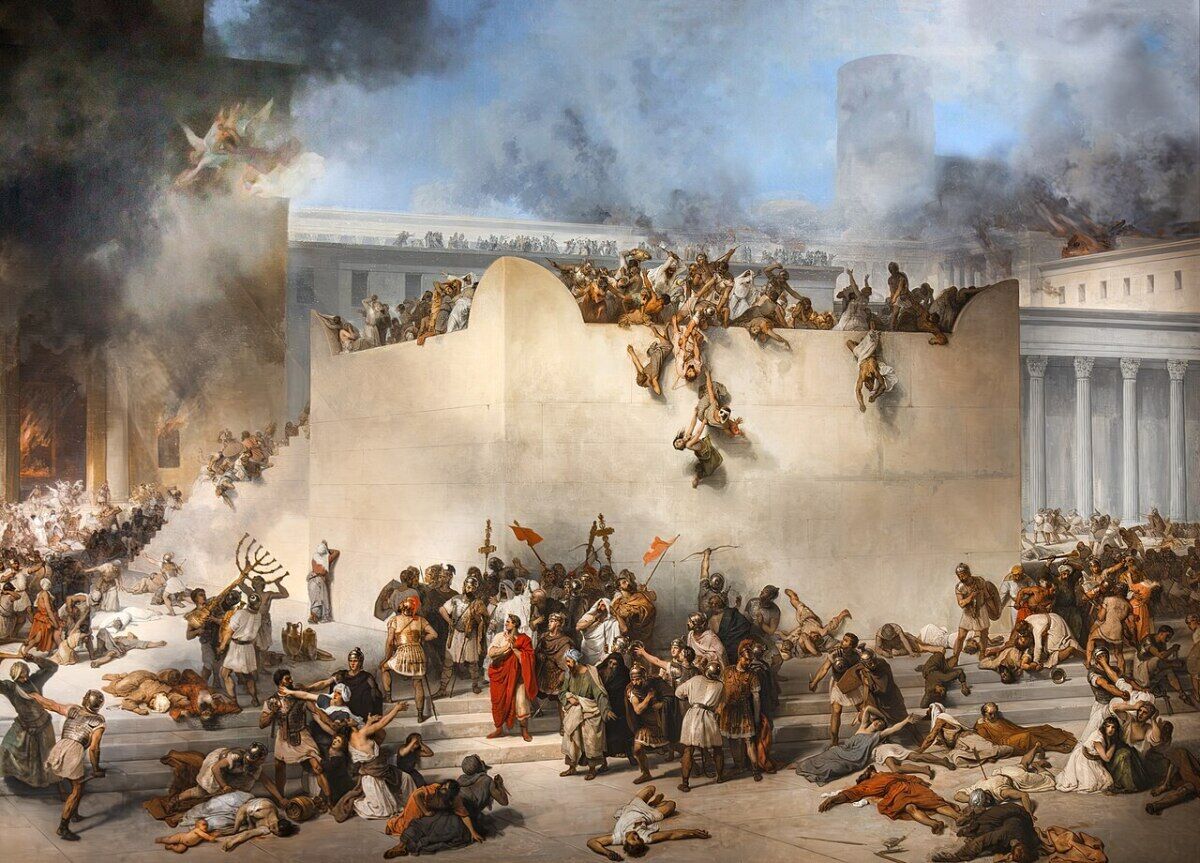
Following an intermediary plastering of the building’s drainage system, the final plastered phase dated to sometime within the Great Revolt (66–70 c.e.), prior to the city falling to the Romans during the siege of Jerusalem. And indeed, throughout the excavation areas, we found signs of that watershed event in the history of Jerusalem and Judaism—the destruction of the city and the temple in 70 c.e. Dozens of revolt coins were discovered, along with piles of ash and debris—the walls and arches of the structure having collapsed in the conflagration.
Before the Bathhouse—and After
As significant and impressive as the House of Mikvehs is, it is not the only remarkable building in this area. It was in fact preceded by another large mikveh structure, cut through by the main monumental facility which was built atop of it. This even earlier mikveh structure was built of even finer ashlar walls and included nine preserved steps and a basin carved entirely from bedrock, with remaining walls preserved to an extraordinary height of up to 3.2 meters. The dating of this earlier mikveh is less certain. We continue to try to determine a date based on plaster samples. Nevertheless, we know it dates to at least the first century b.c.e., if not earlier.
Thus far we have only covered the later Second Temple Period structures in this area. These were built both atop of and adjacent to remains of an earlier structure that dated to the First Temple Period. This northeastern First Temple Period structure was excavated largely in 2012 by Dr. Eilat Mazar, yielding the famous Ophel Pithos Inscription, and was a structure probed further during our 2026 season, revealing a partial continuation of First Temple Period walls, floors and finds—all to be published in due course.
On the other side of the chronological spectrum, our Second Temple Period structure was post-dated by a large Byzantine neighborhood (circa fourth to seventh centuries c.e.) that developed in this area. These Byzantine structures largely covered over and obscured those of the Second Temple Period, in some cases preserving them (such as the complete vaulted room), while in other cases reincorporating part of the earlier House of Mikvehs for later use—namely, the four-sided pool. A probe excavation revealed that the pool had two main phases—the earlier, original Second Temple Period one being wider—and that this large pool had been slightly downsized and adapted to continue functioning during the Byzantine Period.
Treasure Trove
Besides the main structures themselves, the individual finds across the entire excavation area from all periods have been impressive. These include:
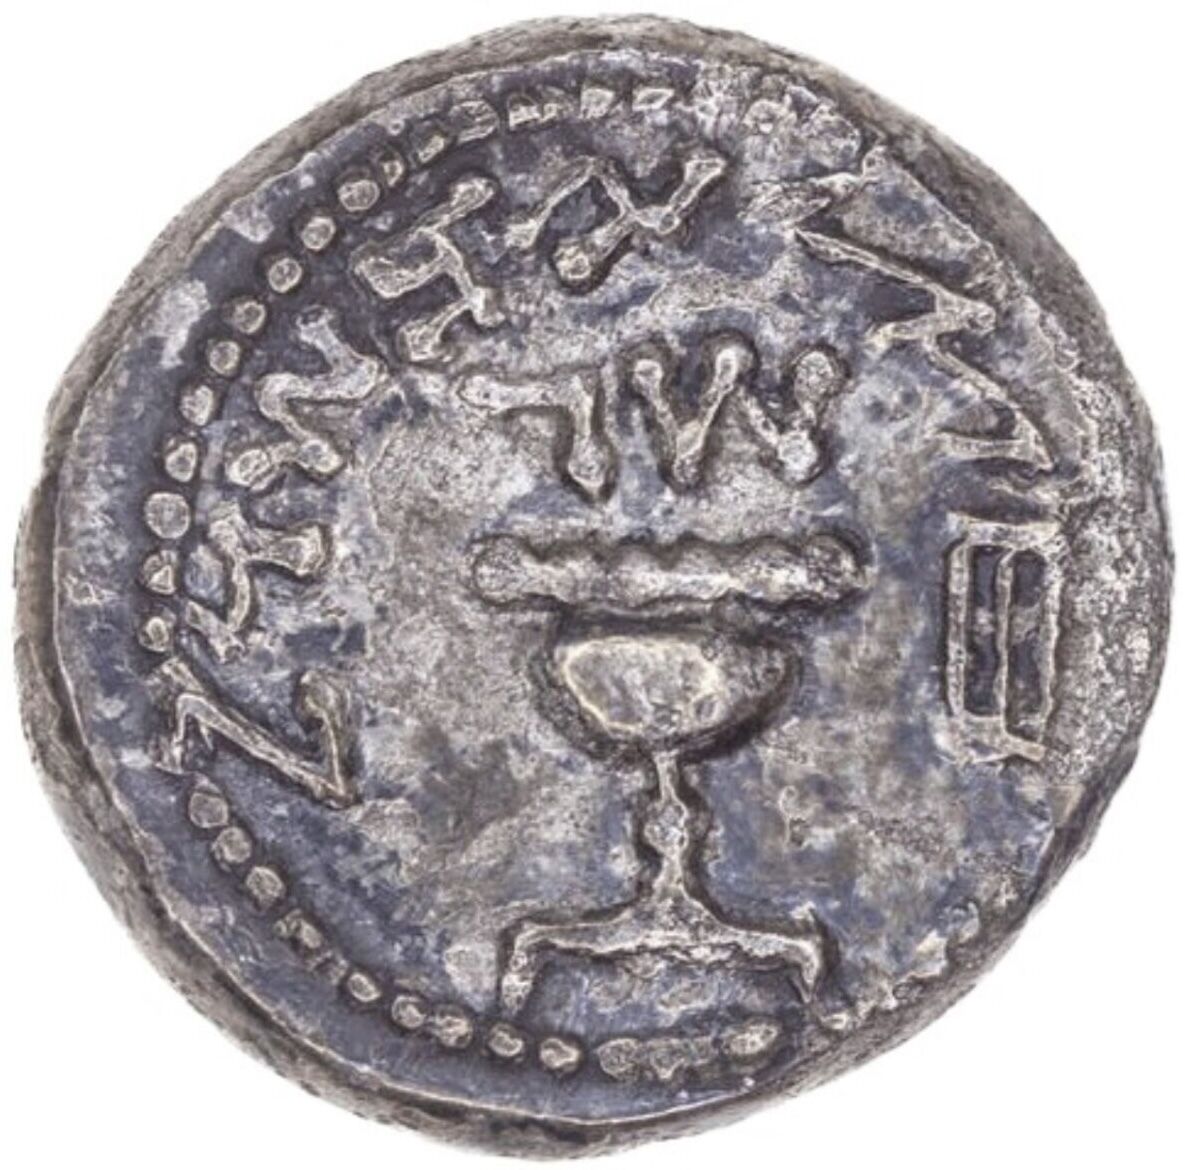
- Well over a thousand different coins, including rare examples, such as a silver half-shekel from Year Three of the Great Revolt and a silver tetradrachm from the Hellenistic Period
- First Temple Period bullae
- Impressive ornate Second Temple Period architectural fragments
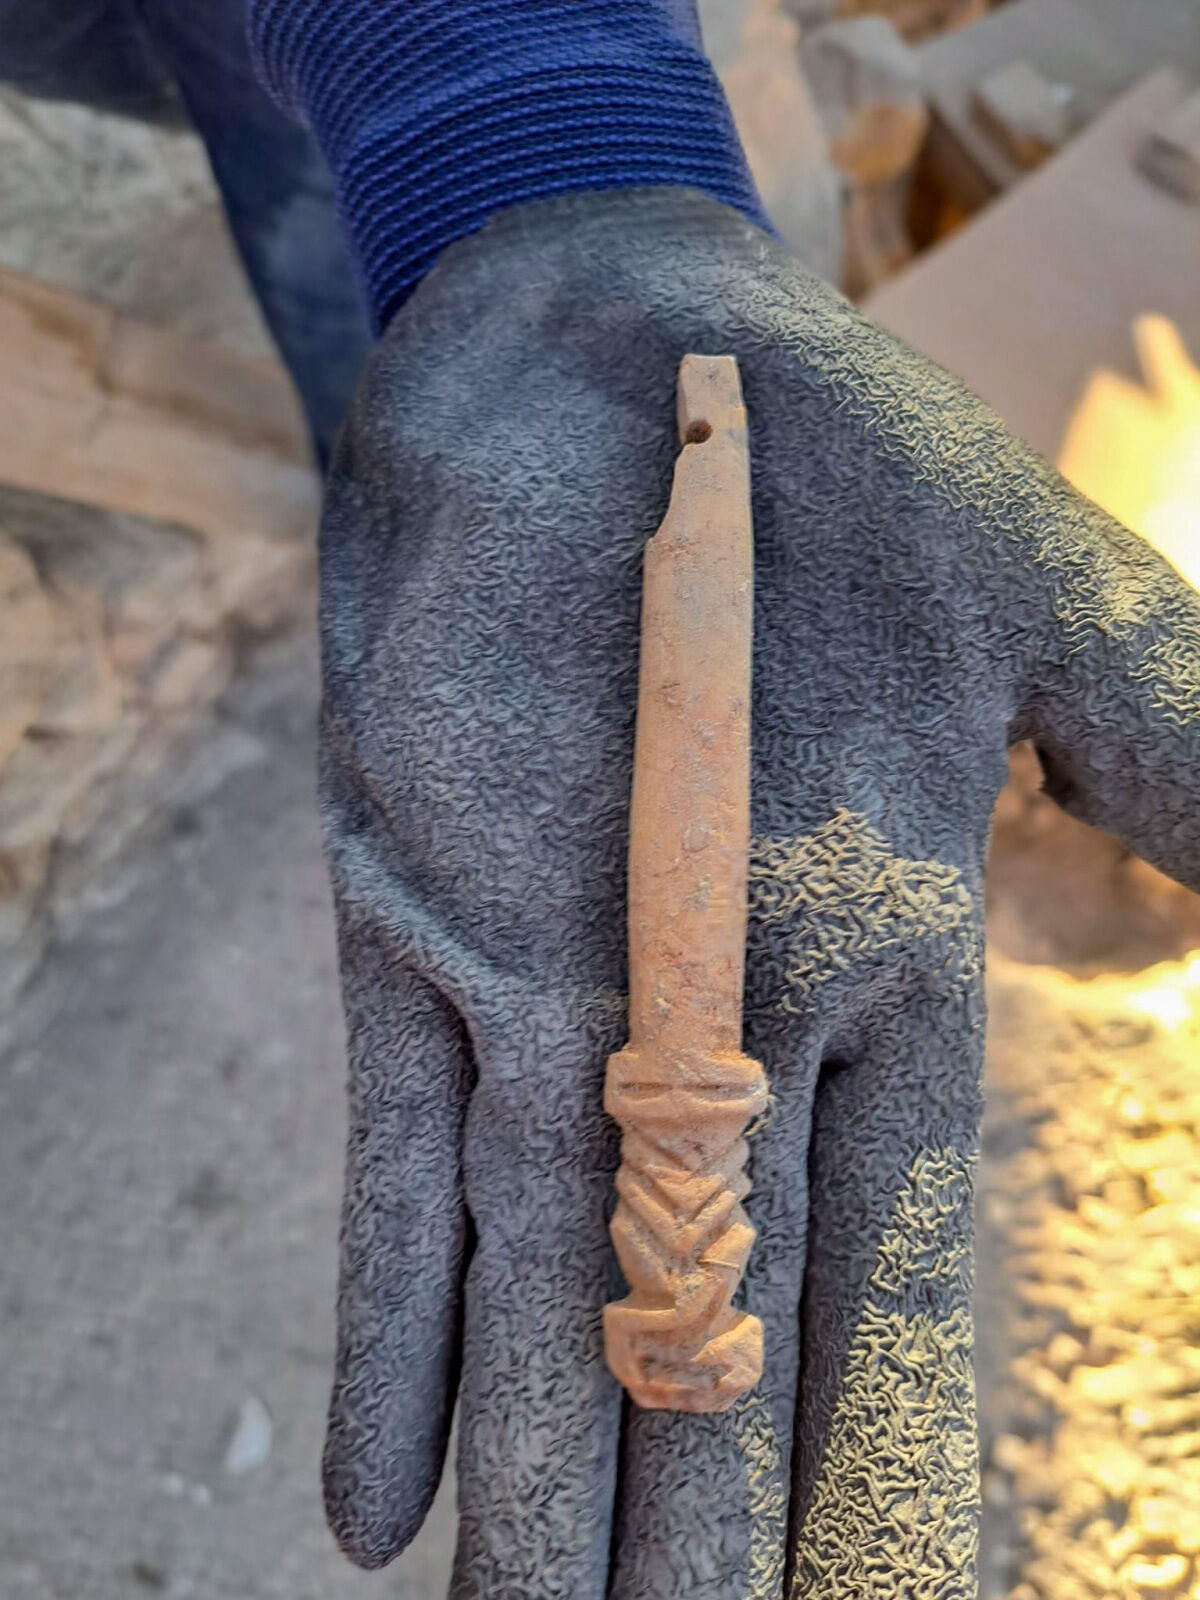
- A large trove of ornate bone objects from a Byzantine workshop
- Hundreds of oil lamps and oil lamp fragments
- Dozens of First Temple Period figurine fragments
- Hundreds of Second Temple Period stone vessel fragments
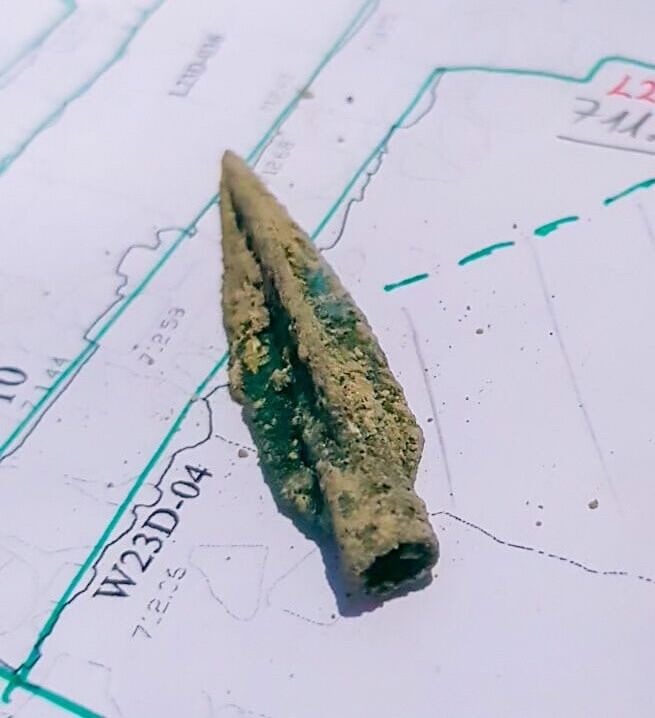
- Weapons of war, including various projectiles—from a Babylonian arrowhead of the First Temple Period destruction of Jerusalem, to an ornate Hellenistic Period lead slingstone featuring Zeus’s winged thunderbolt symbol, to a massive ballista stone
- Numerous vessels and vessel fragments all the way from the Bronze Age (early second millennium b.c.e.) to the Early Islamic Period (late first millennium c.e.)
All this, just from our latest concentrated five-year effort in this area.
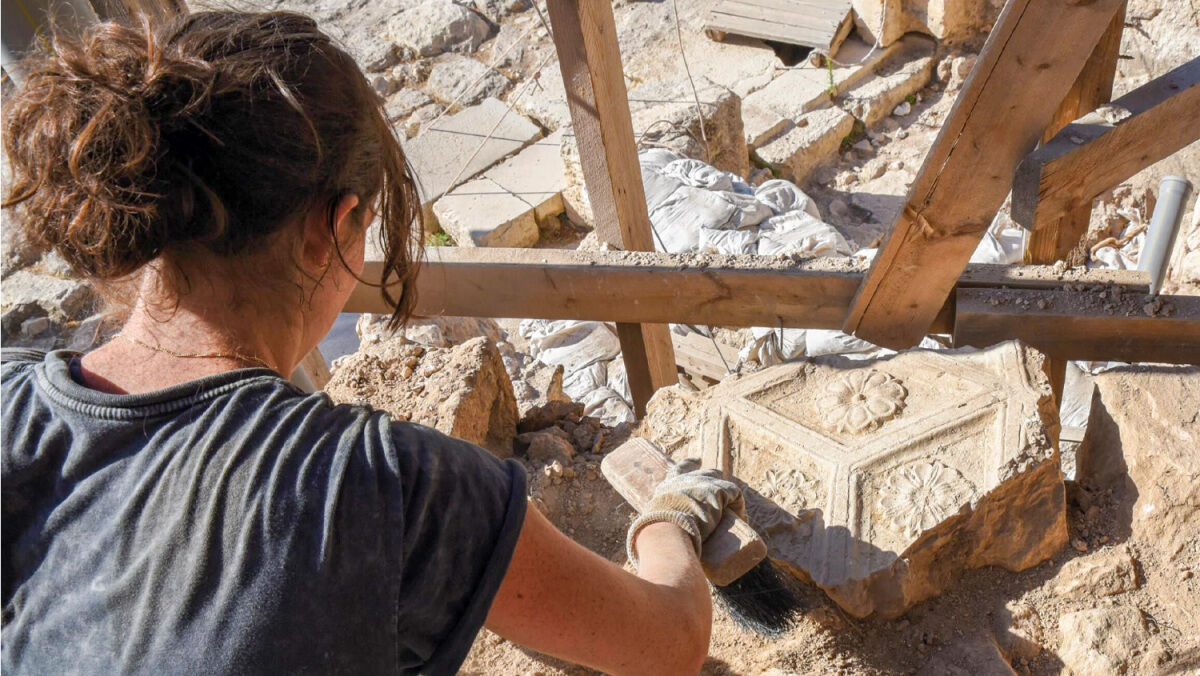
But it’s far from our only effort in this area unveiling Beit haMikvaot and its surrounds—nor is it our last.
Excavations Past, Present and Future
The discovery of this complex is a story in and of itself—and it’s hardly limited to our latest five-season stint, from 2022 to 2026.
The main four-sided outer pool actually began to be revealed in the early 1970s, during excavations led by the famous Hebrew University archaeologist Prof. Benjamin Mazar, in partnership with our namesake Herbert W. Armstrong’s Ambassador College. Ambassador sent hundreds of students to excavate the Ophel over a series of summers from 1969 to 1976—part of an “iron bridge” partnership between Hebrew University and Armstrong that still continues to this day.
Part of the four-room complex was later uncovered during excavations in 2013 and 2018 led by the late Hebrew University archaeologist Dr. Eilat Mazar (granddaughter of Benjamin Mazar) and supported by students and staff of Herbert W. Armstrong College, directed by chancellor Gerald Flurry.
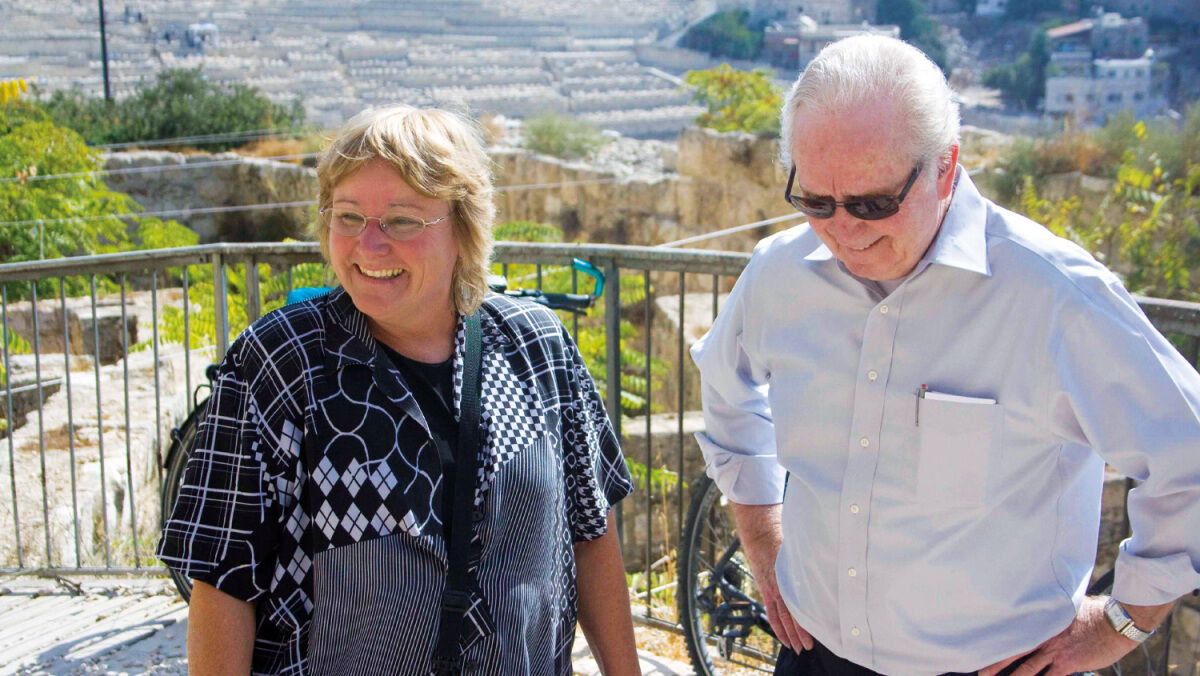
After Dr. Mazar died in 2021, my colleague Brent Nagtegaal and I went to the Ophel site with Prof. Uzi Leibner to see if he would be interested in continuing excavations in the area. After observing some of the remarkable preserved Second Temple Period remains edging out from underneath the upper Byzantine structures, he was all in—and the summer of 2022 began the first of five seasons of concentrated excavation in partnership between Hebrew University, Armstrong College and the Armstrong Institute of Biblical Archaeology. From the 2023 season onward, Professor Leibner was joined by codirector Prof. Orit Peleg-Barkat. Despite the Oct. 7, 2023, massacre and Israel’s ongoing state of war, excavations continued unabated year by year, with the fifth and final season of the project concluding this summer. (Detailed picture blogs for each year of our excavations can be found on the Excavations tab of our website, ArmstrongInstitute.org.)
With this phase of excavations in this particular area over, the fun part has ended—now the drudgery begins, with the exhaustive research and publishing of the many finds spearheaded by professors Leibner and Peleg-Barkat.
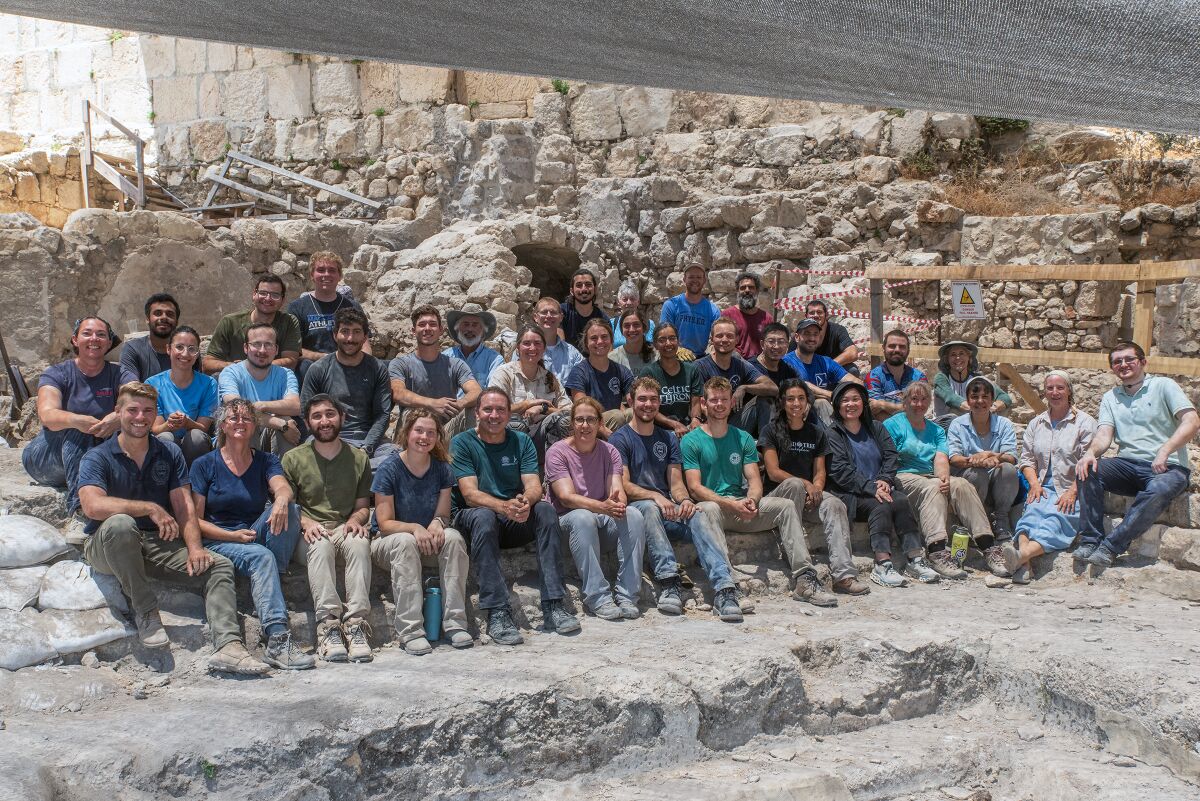
Yet for us, excavations are not over: The month following the conclusion of excavations in areas D, D1 and P, the Armstrong team began the first of a new series of excavations due northeast of Beit haMikvaot—adjacent to the southeast corner of the Temple Mount, in a location called Area E. This new excavation is being led by Hebrew University’s Prof. Yosef Garfinkel. Once again, we are blogging our progress, and our digs in this area can likewise be viewed on the ArmstrongInstitute.org Excavations tab.
As for Beit haMikvaot? Leibner and Peleg-Barkat sum it up this way: “A monumental ashlar structure devoted entirely to ritual purification, situated at the foot of the Temple Mount and near one of its gates, is a truly unparalleled phenomenon. The complex goes to the heart of our research into the archaeology of Second Temple Period pilgrimage: how the area immediately south of the Temple Mount was designed to accommodate the many pilgrims who came to Jerusalem to visit the temple, and what activities and rituals took place near its gates.”